
Sold
Listing Courtesy of:  STELLAR as distributed by MLS GRID / Listed By: Cherish Nelson, Century 21 Link Realty, Inc. - Contact: 813-684-0036
 STELLAR as distributed by MLS GRID / Listed By: Cherish Nelson, Century 21 Link Realty, Inc. - Contact: 813-684-0036
 13318 Hollowbend Lane Riverview, FL 33569
Sold on 07/23/2026
$440,000 (USD)
Description
Sold Date:
07/23/2026
07/23/2026
Taxes
$3,496(2025)
$3,496(2025)
Lot Size
0.5 acres
0.5 acres
Type
Single-Family Home
Single-Family Home
Year Built
1987
1987
Style
Contemporary
Contemporary
County
Hillsborough County
Hillsborough County
Listed By
Cherish Nelson, Century 21 Link Realty, Inc., Contact: 813-684-0036
Bought with
Yosan Perez, Prime Bay Realty
Yosan Perez, Prime Bay Realty
Source
STELLAR
Last checked Sep 27 2026 at 10:35 AM GMT+0000
STELLAR
Last checked Sep 27 2026 at 10:35 AM GMT+0000
Bathroom Details
- Full Bathrooms: 2
Interior Features
- Inside Utility
- Attic
- Unfurnished
- Split Bedroom
- Kitchen/Family Room Combo
- Florida Room
- Walk-In Closet(s)
- Appliances: Dishwasher
- Appliances: Refrigerator
- Ceiling Fans(s)
- Open Floorplan
- Appliances: Disposal
- Appliances: Microwave
- Appliances: Range
- Appliances: Tankless Water Heater
- Appliances: Cooktop
- Thermostat
Subdivision
- Boyette Spgs Sec A Unit 01
Lot Information
- Cul-De-Sac
- Irregular Lot
- Near Public Transit
- Oversized Lot
Property Features
- Fireplace: Living Room
- Fireplace: Wood Burning
- Foundation: Slab
Heating and Cooling
- Central
- Heat Pump
- Central Air
Pool Information
- In Ground
- Tile
Flooring
- Tile
Exterior Features
- Block
- Stucco
- Roof: Shingle
Utility Information
- Utilities: Water Available, Water Connected, Water Source: Public, Bb/Hs Internet Available, Electricity Available, Electricity Connected
- Sewer: Public Sewer
School Information
- Elementary School: Boyette Springs-Hb
- Middle School: Barrington Middle
- High School: Newsome-Hb
Living Area
- 1,716 sqft
Listing Price History
Date
Event
Price
% Change
$ (+/-)
Jun 01, 2026
Price Changed
$443,000
-1%
-$6,000
May 18, 2026
Listed
$449,000
-
-
Additional Information: Link Realty, Inc. | 813-684-0036
Disclaimer: Listings Courtesy of “My Florida Regional MLS DBA Stellar MLS © 2026. IDX information is provided exclusively for consumers personal, non-commercial use and may not be used for any other purpose other than to identify properties consumers may be interested in purchasing. All information provided is deemed reliable but is not guaranteed and should be independently verified. Last Updated: 9/27/26 03:35
Based on information submitted to the MLS GRID as of 9/27/2026 10:35. All data is obtained from various sources and may not have been verified by broker or MLS GRID. Supplied Open House Information is subject to change without notice. All information should be independently reviewed and verified for accuracy. Properties may or may not be listed by the office/agent presenting the information.



Step inside to an inviting open floor plan with a bright and airy main living area, enhanced by fresh interior paint that creates a clean, modern feel. The seamless flow between living, dining, and kitchen spaces makes this home ideal for both everyday living and entertaining.
Designed with comfort and privacy in mind, this home features a split floor plan, with the primary suite located on one side of the home and the two additional bedrooms on the opposite side—perfect for families or hosting guests. The primary suite offers a relaxing retreat, complete with a new vanity and updated countertop in the en-suite bathroom.
Enjoy outdoor living at its finest with a screened-in back porch overlooking a sparkling pool, creating the perfect setting for entertaining or unwinding in your private backyard oasis. The backyard also features a privacy fence, two storage buildings, and a playground, offering plenty of space and functionality for outdoor enjoyment.
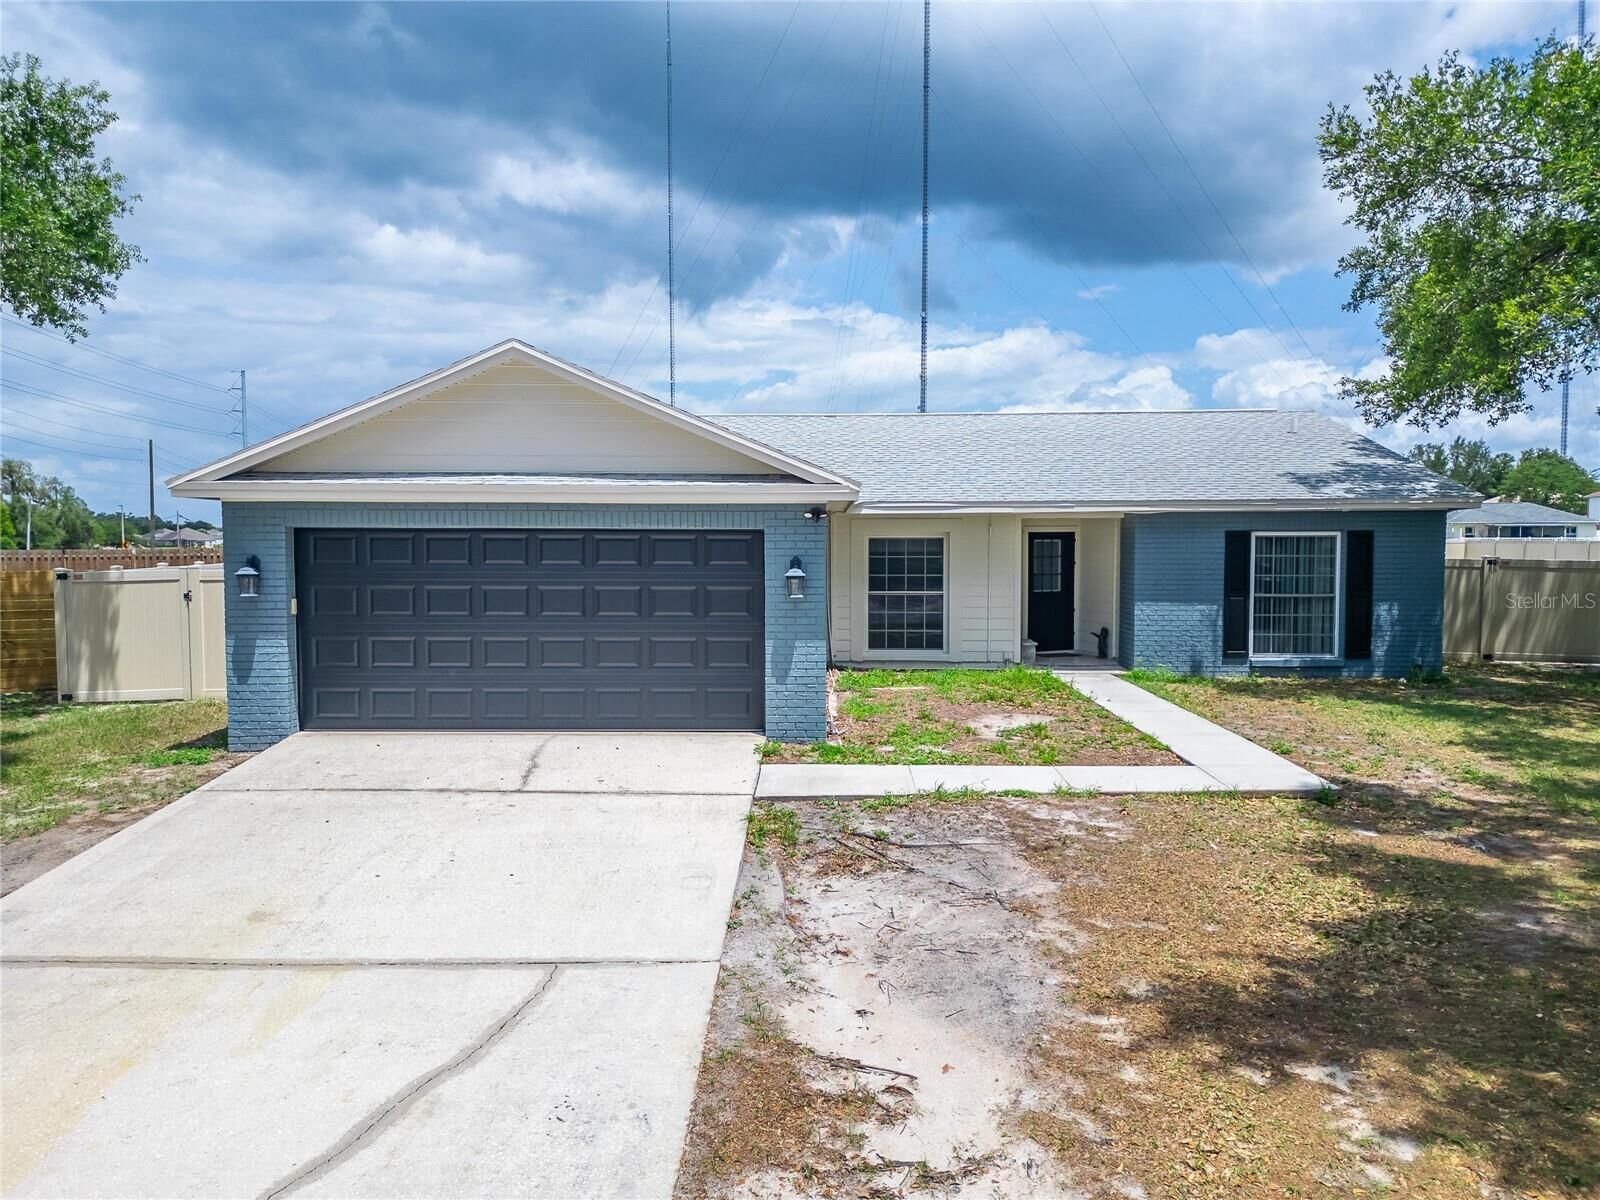
This home has been thoughtfully updated with fresh exterior paint, updated interior paint in the main living areas, a new vanity and countertop in the primary bathroom, and an energy-efficient tankless water heater, providing both style and peace of mind. A two-car garage adds convenience and additional storage.
Located in a quiet, well-maintained neighborhood, this home offers the perfect blend of tranquility and comfort.
Don’t miss your chance to own this move-in-ready home with an open layout, split floor plan, and exceptional outdoor features—schedule your showing today!